
เครื่องเอกซเรย์วัดความหนาผิวชุบ XRF Coating Thickness Gauge ED-XRF Model : FT110A
โพสต์เมื่อ : 28 ส.ค 2563 เวลา 3:7 น.
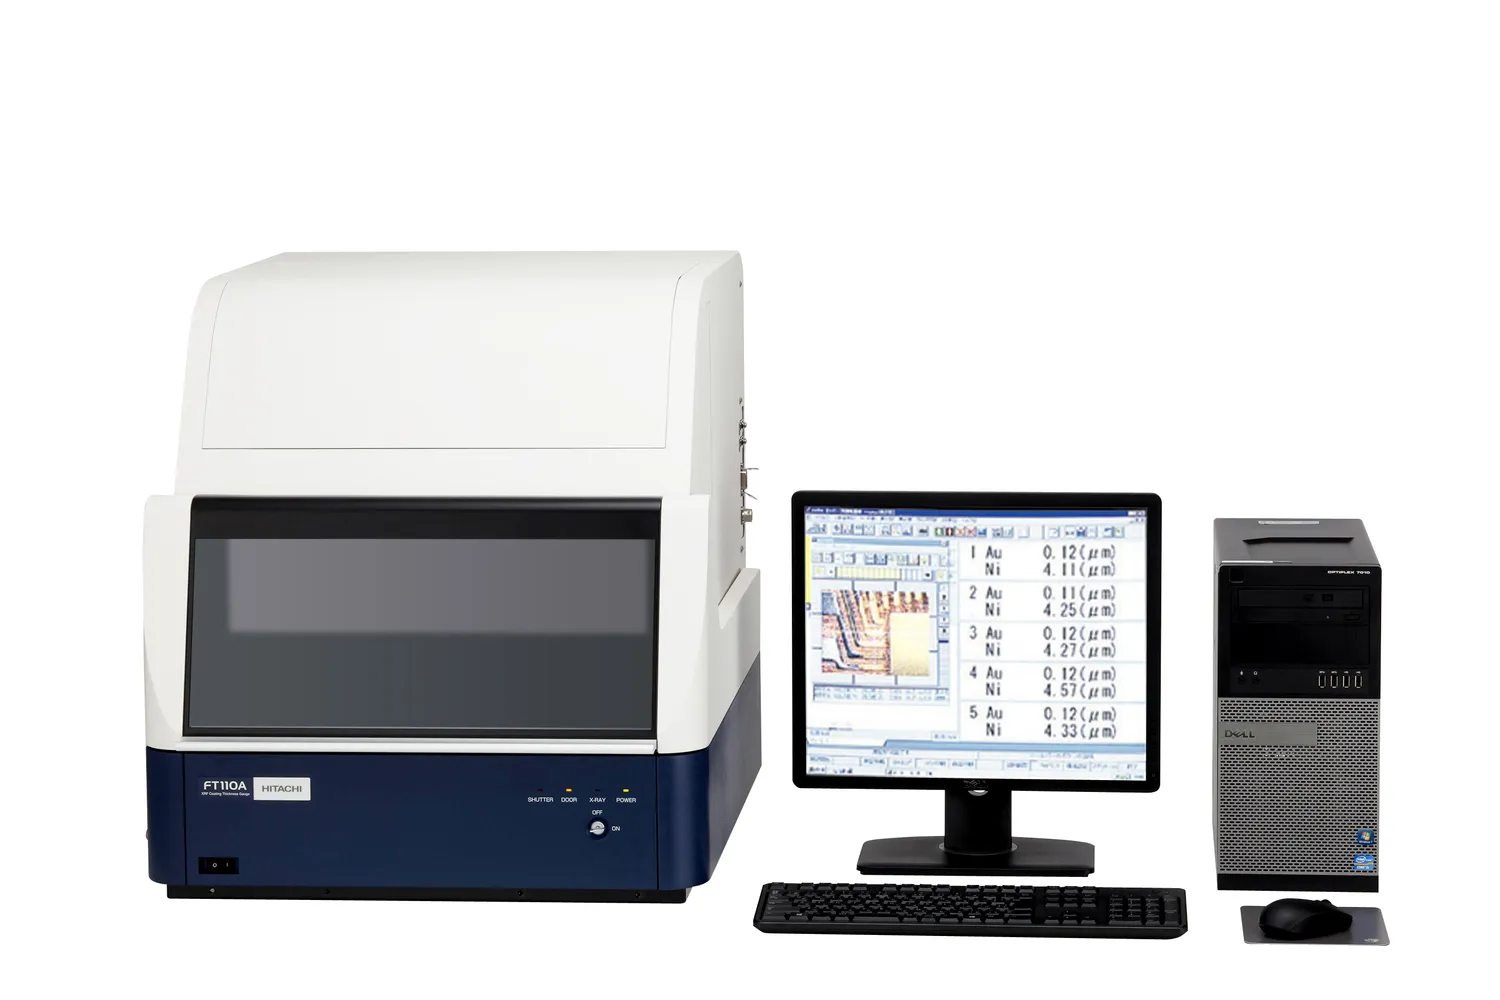
X-Ray Coating Thickness GaugeFT-110A
- Once a sample is placed on the stage, an optical image of the sample is automatically displayed.
- Optimum geometry provides higher sensitivity even under a micro beam, enabling higher measurement accuracy with a round 0.1 or 0.2 mm collimator.
- Measurement can be done without thickness standard sample(s) by expanding the FP software. Measurement of multilayer film and alloy film can be performed easily.
- With the new Wide View System (option), the whole sample image can be observed (size max. 250x200 mm) and the desired measurement area can be specified.
เครื่องเอกซเรย์วัดความหนาผิวชุบ
- สามารถแสดงภาพชิ้นงานที่อยู่บนแท่นวางอย่างอัตโนมัติ
- มีความว่องไวสูงภายใต้ลำแสงที่มีขนาดเล็กซึ่งมีความแม่นยำมากด้วย collimator ขนาด 0.1 หรือ 0.2 mm
- การวัดที่ไม่จำเป็นต้องใช้ standard ด้วย FP software ในการวัดผิวชุบหลายชั้นและผิวชุบที่เป็นโลหะผสม
- ด้วยระบบ wide view ที่สามารถมองเห็นภาพของตัวอย่างทั้งหมด (ขนาดสูงสุด 250x200 mm) และพื้นที่ที่ต้องการวัด